Invidious
Log in

19:59

Tutoriel de plan d'étage AutoCAD pour débutants - 1

CAD CAM Tutorials  

Shared 9 years ago

1.6M views

7:12

AutoCAD 3D House Modeling Tutorial - 4C

CAD CAM Tutorials  

Shared 4 years ago

71K views

23:15

Tutoriel de modélisation de maison 3D avec AutoCAD - 1

CAD CAM Tutorials  

Shared 5 years ago

2.3M views

15:34

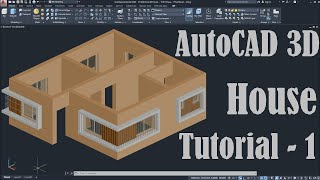
AutoCAD 3D House Modeling Tutorial Beginner Basic - 1

CAD CAM Tutorials  

Shared 9 years ago

980K views

23:02

AutoCAD 3D House Modeling Tutorial - 2

CAD CAM Tutorials  

Shared 5 years ago

226K views

20:41

Tutoriel AutoCAD pour débutants - 1

CAD CAM Tutorials  

Shared 6 years ago

1.4M views

11:05

Tutoriel de modélisation de maison 3D AutoCAD (niveau débutant) - 2

CAD CAM Tutorials  

Shared 9 years ago

164K views

9:02

AutoCAD Dimension Setting | AutoCAD Dimension Style Manager Command Tutorial Complete

CAD CAM Tutorials  

Shared 8 years ago

523K views

12:27

AUTOCAD FLOOR PLAN SIMPLE 2D/autocad floor plan tutorial for beginners - 01

HOUSE PLAN & DESIGN

Shared 4 years ago

114 views

2:22

autocad practice drawings for beginners|AutoCAD Training Exercises for Beginners

CAD SK

Shared 4 years ago

22 views

9:38

Civil Engineering AutoCad Floor Plan Tutorial for Beginners 1

EZA-Cad

Shared 10 months ago

224 views

18:14

AutoCAD Floor Plan Tutorial in Hindi for Civil Engineers, Architecture and Interior Design

AutoCAD in Hindi

Shared 4 years ago

57K views

13:19

AutoCAD 3D House Modeling Tutorial in Hindi - 1

AutoCAD in Hindi

Shared 4 years ago

89K views

10:33

how to make a simple floor plan in autocad/2d plan in autocad

HOUSE PLAN & DESIGN

Shared 4 years ago

79 views

13:19

AUTOCAD FLOOR PLAN TUTORIAL 3__ 2Bedroom plan 2d

HOUSE PLAN & DESIGN

Shared 4 years ago

59 views

3:00

Auto CAD Dimension Setting | Auto CAD Dimension Style Manager Command Tutorial Complete

Loreto Technical

Shared 3 years ago

25 views

1:02:51

AutoCAD in 1 Hours | Complete AutoCAD (2D) | Master Video | Mechanical, Civil, #mechrealm

Mech Realm

Shared 4 years ago

352 views

58:40

House to Create Simple House Plane | Making a simple floor plan in AutoCAD 2D: Part 1 of 4

CADD CENTRE WORLD

Shared 2 years ago

216 views

4:54

AutoCAD Floor Plan Tutorial in Hindi - 4 | Plinth Line

AutoCAD in Hindi

Shared 1 year ago

1K views

3:30

How to Create A(22X29) 1BHKhouse plan in Autocad #civilengineering #houseplan @CadDesignerSubhash

Cad Designer Subhash

Shared 2 years ago

57 views

38:46

Create AutoCAD 2D House Plane & Design | Making a simple floor plan in AutoCAD 2D

CADD CENTRE WORLD

Shared 2 years ago

847 views

28:43

AutoCAD Basic Hindi Lecture 4

Bim Engineer

Shared 1 year ago

1 view

5:42

Autocad Drawing Tutorial -6 for beginner in Hindi || Mech Realm || Mech Realm Cad Services

Mech Realm

Shared 5 years ago

40 views

6:47

Catia User Interface #1 || Mech Realm || Mech Realm Cad Services

Mech Realm

Shared 5 years ago

47 views

10:52

Autocad Isometric Drawing Tutorial #1 || Beginner || Mech Realm

Mech Realm

Shared 4 years ago

81 views

0:31

AutoCAD 2021 Tutorial: How to draw points and change the style of the points and points size?

Loreto Technical

Shared 3 years ago

21 views

2:21

Catia Mouse Controls #3 || Mech Realm || Mech Realm Cad Services

Mech Realm

Shared 4 years ago

47 views

Source code Documentation
Released under the AGPLv3 on GitHub. View JavaScript license information. View privacy policy.
Donate Current version: 2026.02.07-118d635 @ (HEAD detached at v2.20260207.0) ( v2.20260207.0 )